A lobby lit like an afterthought reads as a budget building, no matter how much the marble cost. Luxury commercial lighting fixes that first impression before a visitor reads a single sign or sits in a single chair.
This guide covers how architects, hoteliers and facility owners specify luxury commercial lighting that holds up under daily use, meets brightness codes and still feels bespoke. You will find fixture types, a planning process and answers to the questions design teams ask most.
The Essentials
- Layer ambient, task and accent light rather than relying on one ceiling fixture
- Match colour temperature to the mood: warmer for lobbies, cooler for workstations
- Choose commercial lighting fixtures rated for continuous daily runtime, not domestic duty cycles
- Budget for a lighting designer early, before the electrical layout is locked
- Plan for maintenance access on anything above a standard ceiling height
What Is Luxury Commercial Lighting?
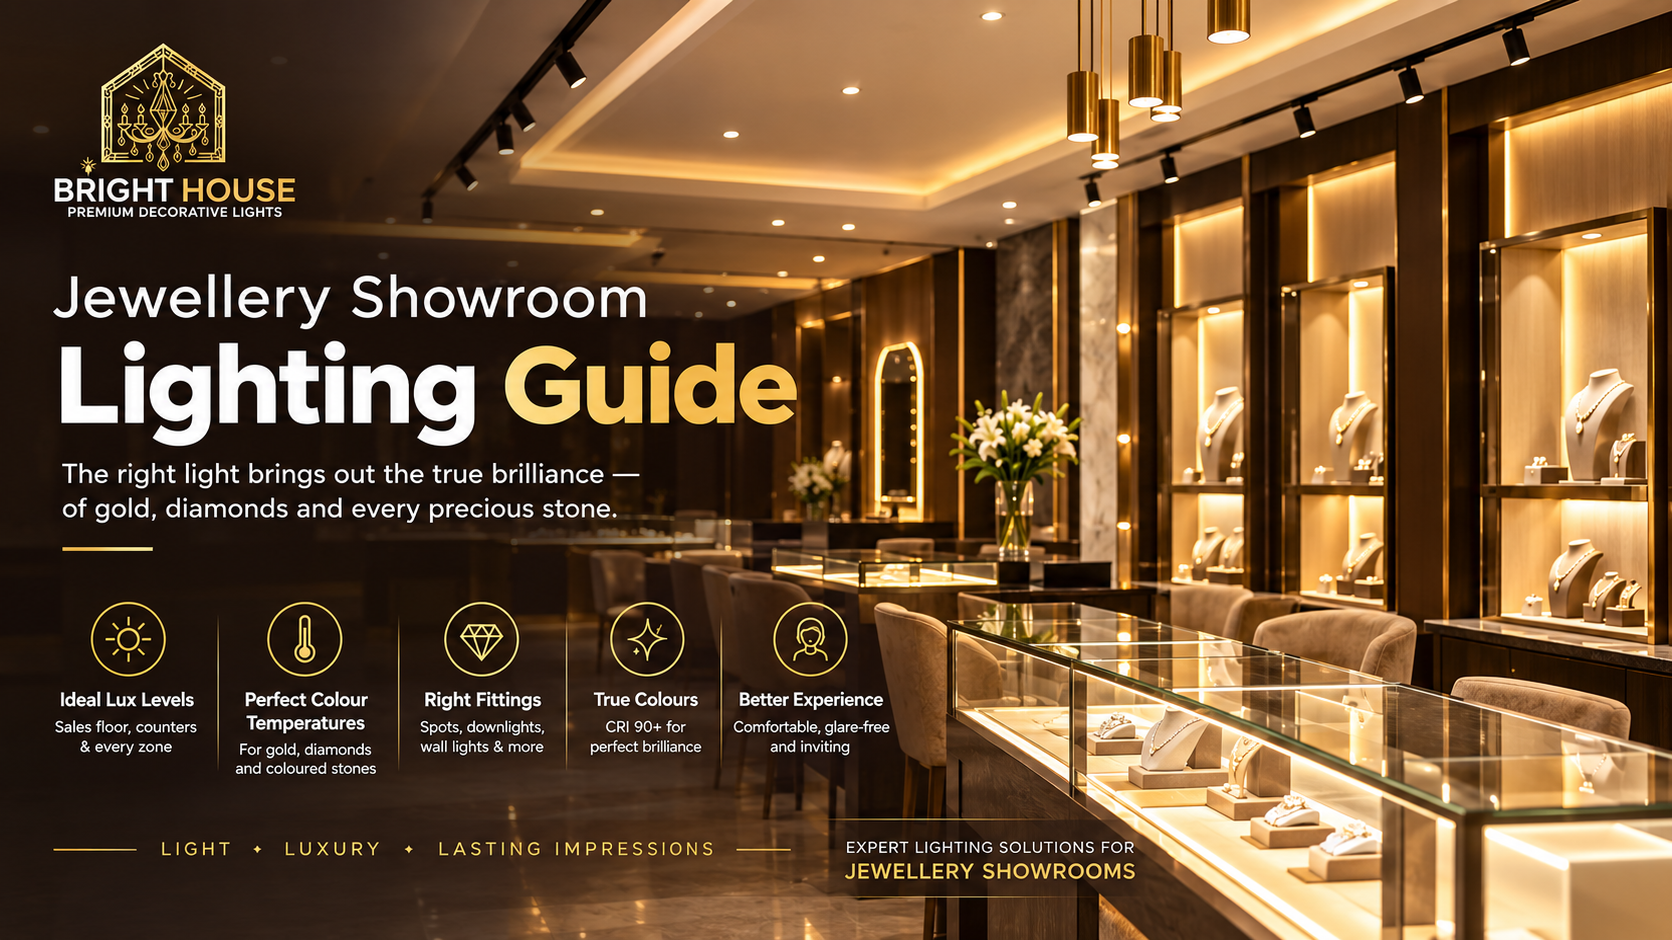
Luxury commercial lighting is the design and specification of high-end fixtures for spaces where people work, shop, stay or gather, such as hotel lobbies, corporate offices, retail flagships and clubhouses. It blends the material quality and craftsmanship of residential luxury lighting with the durability, output and controls a commercial space demands.
The difference from a domestic chandelier is duty cycle and code compliance. A hotel lobby fixture might run 16 hours a day for a decade, so the driver, wiring and finish all need commercial grade specification, not a scaled up version of a living room piece.
Why Does Lighting Design Matter For Commercial Spaces?
Lighting shapes how long people linger, how a brand feels and how a space photographs, which is why hospitality and retail brands treat it as a design line item rather than an afterthought. Poor lighting flattens architecture and materials that cost real money.
A well lit lobby or showroom does three jobs at once:
- It guides movement, so reception desks, lifts and exits read clearly without signage doing all the work
- It sets tone, using warmth or coolness to signal formal, relaxed or energetic
- It protects the investment in interiors, since flat uniform light makes stone, brass and fabric look cheap
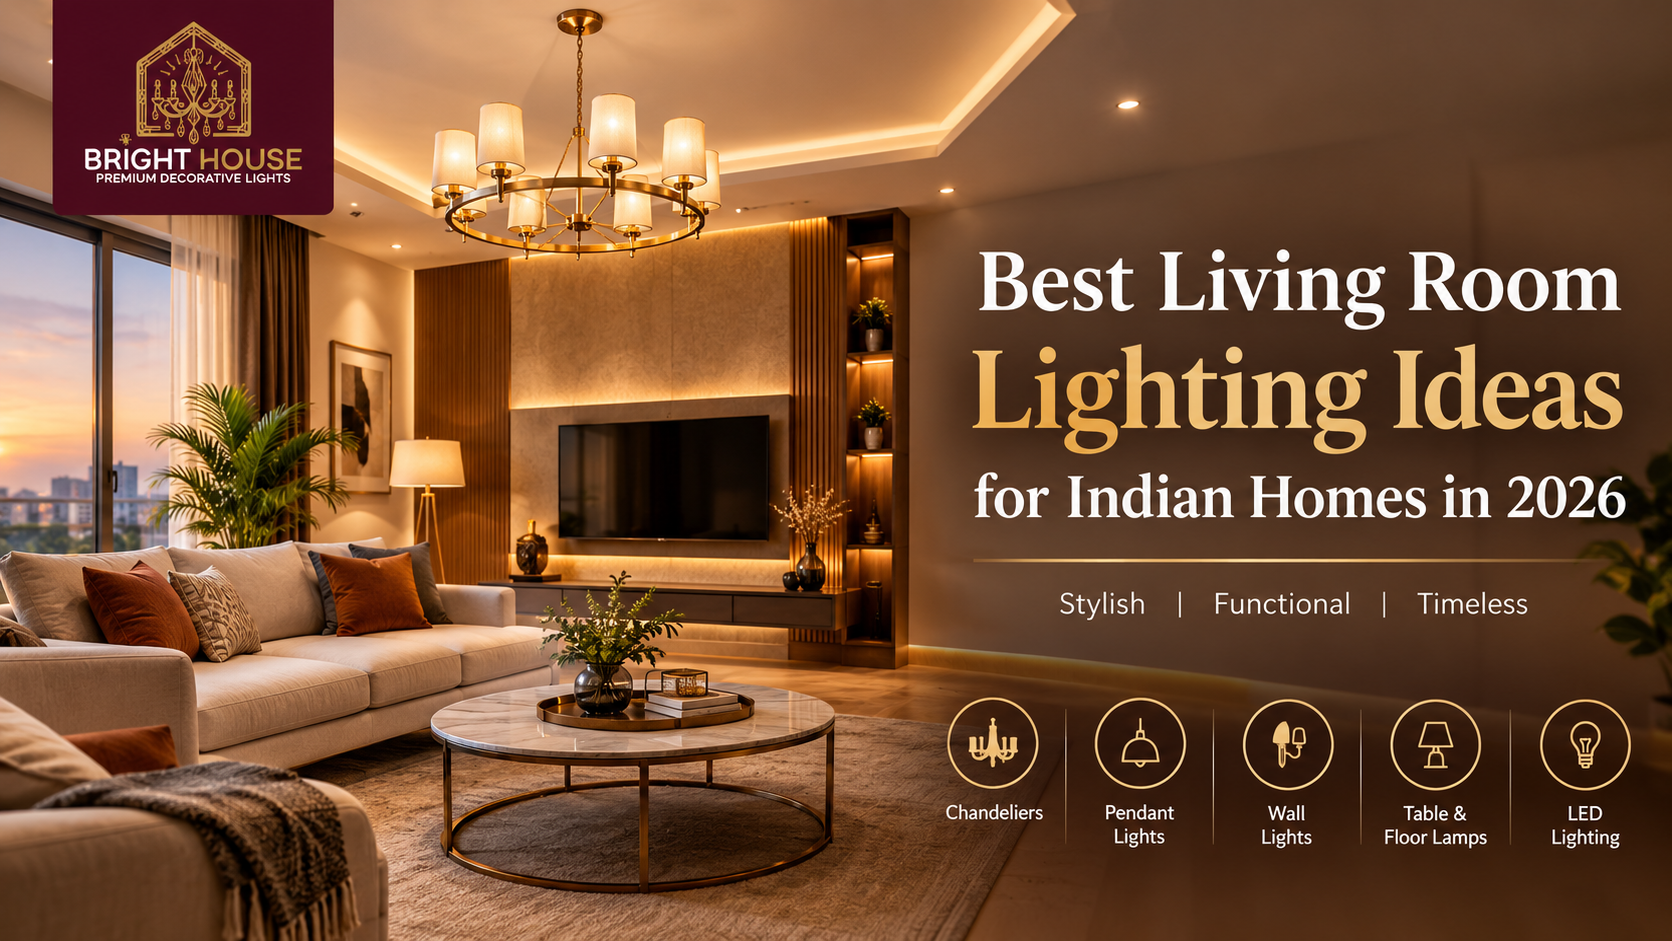
Architects increasingly brief lighting alongside furniture and finishes rather than after them, and many specify from a dedicated lobby and commercial lighting collection so the fixture scale matches the space from the first drawing.
What Are The Best Commercial Lighting Fixtures For Lobbies And Offices?
Choosing the right commercial lighting fixtures depends on ceiling height, room function and how long the space stays occupied. A double height lobby needs a different scale of fixture than a low ceilinged reception counter, and a workstation needs different output entirely from an art wall.
|
Fixture type |
Best for |
Typical mounting height |
Watch out for |
|
Statement chandelier |
Double height lobbies, atriums |
4 to 8 metres |
Access for cleaning and relamping |
|
Recessed downlights |
Corridors, general office areas |
Standard ceiling |
Even spacing to avoid dark patches |
|
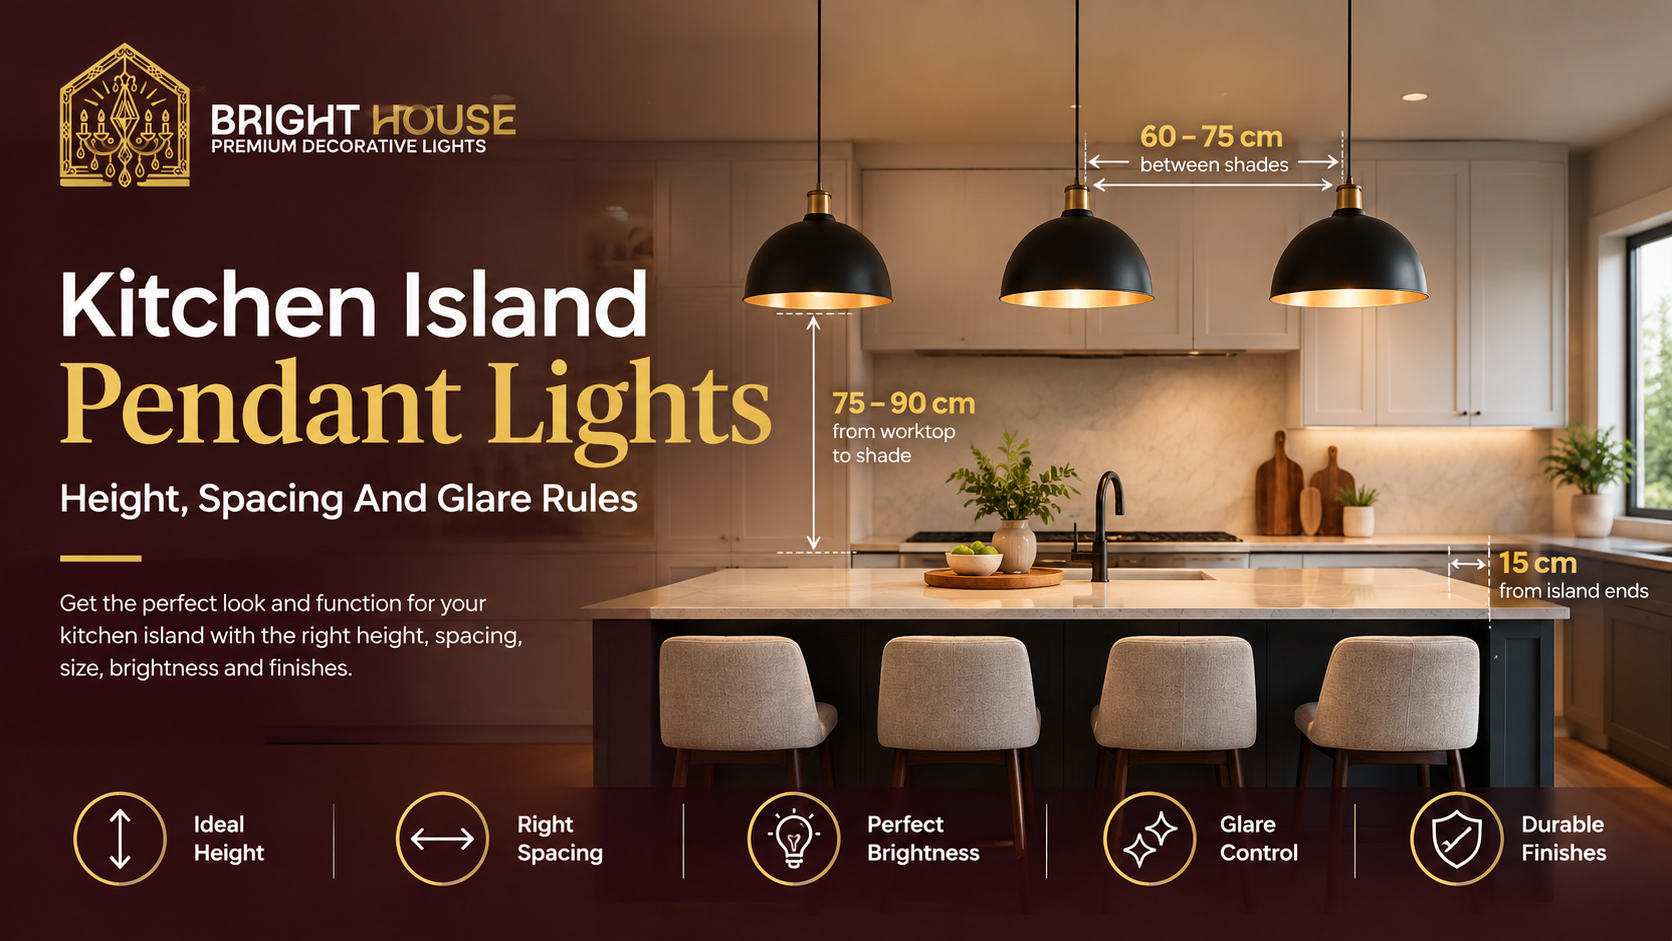
Pendant clusters |
Reception desks, concierge counters |
2.4 to 3 metres |
Glare at eye level for seated staff |
|
Wall sconces |
Corridors, waiting areas |
1.8 to 2.1 metres |
Spacing rhythm along long walls |
|
Linear architectural strips |
Feature walls, ceiling coves |
Varies |
Consistent colour temperature along the run |
A single lobby often combines three or four of these rather than one dominant fixture, which is what gives a commercial interior its layered, considered feel instead of a single bright ceiling.
Material choice matters as much as fixture type. Brass and hand finished metal hold up better under daily cleaning than plated alternatives, and crystal or hand blown glass reads as genuinely upscale rather than a scaled up domestic piece.
Fixtures also need drivers rated for the runtime. A chandelier built for six hours a day in a home will fail early in a lobby lit sixteen hours a day, so runtime rating belongs on the spec sheet from the start.
Finish consistency across a floor also signals quality control. Mixing warm brass in the lobby with cool chrome in the corridor reads as disjointed, even when each fixture is individually well made, so specification teams usually lock a finish palette before ordering.
How Do You Choose Lighting For A Hotel Lobby?
You choose lighting for a hotel lobby by layering a statement fixture over the seating and reception zones, then filling the rest with lower, warmer light that keeps the space from feeling like an office. Guests judge a property in the first thirty seconds, and lighting carries most of that judgement.
Start with the reception desk, which needs enough task light for staff to read documents and screens without glare bouncing back at guests. Move outward to lounge seating, where warmer light and dimmable controls create the relaxed tone hospitality brands want.
Reserve the brightest, coolest light for back of house corridors and service areas where it never competes with the guest experience, since luxury commercial lighting is judged by the front of house first.
Vertical surfaces deserve attention too. A wall wash on the check in desk or a feature wall does more to shape first impressions than extra downlights, since guests look at walls and faces before they look at the ceiling.
Seasonal and event flexibility is worth building in from day one. Hotels that host weddings or corporate events benefit from zoned dimming that can shift a lobby from bright and welcoming during the day to soft and atmospheric for an evening function, without an electrician on site to rewire anything.
How Does Architectural Lighting Design Elevate Commercial Interiors?
Architectural lighting design treats light as a building material, using coves, wall washers and integrated strips to highlight columns, textures and ceiling features rather than just filling a room with brightness. It is the layer that separates a memorable lobby from a merely adequate one.
This approach pairs well with custom fixtures for signature spaces, which is why many practices work through a trade programme for architects and interior designers to get bespoke manufacturing and mood boards before the electrical contractor locks the layout.
Luxury commercial lighting projects that involve architectural lighting design early avoid costly rework once ceilings are closed. Retrofitting a cove or a wall wash after drywall is finished can cost more than specifying it correctly the first time.
India’s own energy efficiency data backs the case for planning this properly rather than retrofitting later. The World Bank estimates India’s energy savings potential at roughly 15 to 30 percent across all sectors, and lighting is one of the fastest areas to capture that saving when it is specified with efficient fixtures from the start.
How Do You Plan A Commercial Lighting Project Step By Step?
You plan a luxury commercial lighting project by briefing the designer with the space’s function first, then working through layout, fixture selection and controls before any wiring is finalised. Skipping the sequence is the most common reason projects need expensive rework.
- Brief the lighting team on how each zone will actually be used, not just its dimensions
- Set a lighting layout with ambient, task and accent layers marked separately
- Select fixtures for scale, colour temperature and duty cycle, not appearance alone
- Confirm dimming and zoning controls before the electrical drawings are signed off
- Schedule maintenance access for anything mounted above standard reach
Frequently Asked Questions
What colour temperature works best for a commercial lobby?
Most lobbies use 2700 to 3000 Kelvin for a warm, welcoming feel, while retail and clinical spaces often use 3500 to 4000 Kelvin for a crisper look. Match it to the brand, not just the room.
How much does luxury commercial lighting cost per square foot?
Costs vary widely by fixture quality and ceiling height, but luxury commercial lighting typically runs a smaller share of the fit out than furniture. Get a quote against your actual floor plan rather than a generic rate.
Do commercial spaces need different fixtures than homes?
Yes. Commercial fixtures need higher duty cycle ratings, easier maintenance access and often compliance with local brightness and safety codes that residential fittings are not built for.
How do you choose lighting for a hotel lobby on a tight timeline?
Prioritise the reception desk and seating zones first, since those get the most guest attention, then extend the same palette to corridors and back of house on a slightly reduced budget.
Can existing commercial lighting be upgraded without a full renovation?
Often yes. Swapping fixtures on existing circuits and adding dimming controls can transform a space without touching the ceiling structure, as long as the wiring supports the new load.
Who should be involved in a commercial lighting design decision?
Architects, interior designers and the facility owner should agree the lighting brief together, ideally before furniture is finalised, so fixtures and layout work with the space rather than around it.
How Do You Get Started With Luxury Commercial Lighting?
Start with the zones that shape first impressions, the lobby, reception and any double height space, then extend the same design language through the rest of the building. A phased rollout keeps budgets manageable without leaving the entrance looking unfinished.
If you are specifying for a live project, get in touch with the Bright House team for a design consultation and trade pricing on luxury commercial lighting suited to your floor plan.